

Wednesday, October 28, 2009


concept framework as of early october (it has since changed)
what should the space at 322 E. Chapel Hill Street stand for?
-- cbi's connection to duke + downtown durham
-- public vs private | community vs business
-- 'design district'
-- a modern + functional representation of this historic building
what is the type of experience we want to provide the users + visitors of this facility?
-- networking, cocktail parties, public showroom
-- private showroom, business
-- comfortable workplace
what are the specifics on the existing site that we want to engage in the design process?
-- maintain + improve historic facade
-- utilize existing circulation patterns to draw people to the space
the problems.
-- how to incorporate all of cbi's programming needs into a single, cohesive space. from a 'private' showroom for essentially just duke clients, to a public showroom for cocktail parties & networking events with the community.
-- how to create a modern + functional showroom and workplace, while respecting and celebrating the historic character and integrity of the building.
-- how to plan for cbi's current needs, as well as their future needs.
narrative.
when entering the space we are designing for cbi, we want the client or visitor to feel acknowledged and have a clear understanding of where to go and what to do. the pace will be designed so that it feels open and welcoming, but clean and functional at the same time. we plan to fuse together the differences between the historic building and modern product, as well as integrate sustainable design. this will be accomplished by incorporating a design element that has characteristics of all these things that will act as a wayfinding device throughout the space.
words.
connection | transition | circulation | juxtaposition | flexibility | change | open | intersection | fusion | display | function | interact | adjustable | moveable | adapt | blending | reaction | merging | melting
quotes.
"to dare every day to be irreverent & bold. to dare to preserve the randomness of mind which children produce strange & wonderful new thoughts & forms. to continually scramble the familiar & bring the old into new juxtaposition" gordon webber.
"you cannot simply put something into a new ploace. you have to absorb what you see around you, what exists on the land, and then use that knowledge along with contemporary thinking to interpret what you see" tadao ando.
"nothing is as dangerous in architecture as dealing with separated problems. if we split life into separated problems we split the possibilities to make good building art" alvar aalto.

-- cbi's connection to duke + downtown durham
-- public vs private | community vs business
-- 'design district'
-- a modern + functional representation of this historic building
what is the type of experience we want to provide the users + visitors of this facility?
-- networking, cocktail parties, public showroom
-- private showroom, business
-- comfortable workplace
what are the specifics on the existing site that we want to engage in the design process?
-- maintain + improve historic facade
-- utilize existing circulation patterns to draw people to the space
the problems.
-- how to incorporate all of cbi's programming needs into a single, cohesive space. from a 'private' showroom for essentially just duke clients, to a public showroom for cocktail parties & networking events with the community.
-- how to create a modern + functional showroom and workplace, while respecting and celebrating the historic character and integrity of the building.
-- how to plan for cbi's current needs, as well as their future needs.
narrative.
when entering the space we are designing for cbi, we want the client or visitor to feel acknowledged and have a clear understanding of where to go and what to do. the pace will be designed so that it feels open and welcoming, but clean and functional at the same time. we plan to fuse together the differences between the historic building and modern product, as well as integrate sustainable design. this will be accomplished by incorporating a design element that has characteristics of all these things that will act as a wayfinding device throughout the space.
words.
connection | transition | circulation | juxtaposition | flexibility | change | open | intersection | fusion | display | function | interact | adjustable | moveable | adapt | blending | reaction | merging | melting
quotes.
"to dare every day to be irreverent & bold. to dare to preserve the randomness of mind which children produce strange & wonderful new thoughts & forms. to continually scramble the familiar & bring the old into new juxtaposition" gordon webber.
"you cannot simply put something into a new ploace. you have to absorb what you see around you, what exists on the land, and then use that knowledge along with contemporary thinking to interpret what you see" tadao ando.
"nothing is as dangerous in architecture as dealing with separated problems. if we split life into separated problems we split the possibilities to make good building art" alvar aalto.

Wednesday, October 7, 2009


Wednesday, September 23, 2009


Tuesday, September 15, 2009
pictures from storr... (precedent study)
storr office environments : steelcase furniture dealer/showroom located in greensboro
i visited today to get an idea of what a typical contract furniture showroom is like...


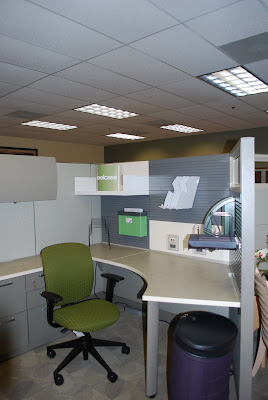
i visited today to get an idea of what a typical contract furniture showroom is like...


Monday, September 14, 2009
project 2 | renovation
This project is PERFECT PERFECT PERFECT for me!
We're doing a renovation of an existing historic building in downtown Durham, NC.
It's going to be a private showroom/office for CBI (Carolina Business Interiors) who are a contract furniture dealer, dealing specifically with Knoll and Duke University in this location.
The program we've outlined as a class has more to do with building codes, historic regulations, and other aesthetic & structural related issues than anything else. CBI wants an open floor plan so that they can showcase their office systems and be free to move the space around as they see fit.
It's a partner project, so Caroline and I are working together. We've already decided to hypothetically pursue LEED certification for our design, as well as adhere to the requirements for historic building renovations and even possibly discuss a budget with the client. We want the project to be as realistic as possible- that only makes sense considering we're about to be on our way out into the real world...
Here are some useful links related to the project as well as some photos I took last week when we visited the site:
http://www.preservationdurham.org/
http://endangereddurham.blogspot.com/
http://www.cbi-nc.com/
(1 : basement interior | 2 & 3 : first floor interior | 4 : second floor interior | 5 : N & E building facades)


We're doing a renovation of an existing historic building in downtown Durham, NC.
It's going to be a private showroom/office for CBI (Carolina Business Interiors) who are a contract furniture dealer, dealing specifically with Knoll and Duke University in this location.
The program we've outlined as a class has more to do with building codes, historic regulations, and other aesthetic & structural related issues than anything else. CBI wants an open floor plan so that they can showcase their office systems and be free to move the space around as they see fit.
It's a partner project, so Caroline and I are working together. We've already decided to hypothetically pursue LEED certification for our design, as well as adhere to the requirements for historic building renovations and even possibly discuss a budget with the client. We want the project to be as realistic as possible- that only makes sense considering we're about to be on our way out into the real world...
Here are some useful links related to the project as well as some photos I took last week when we visited the site:
http://www.preservationdurham.org/
http://endangereddurham.blogspot.com/
http://www.cbi-nc.com/
(1 : basement interior | 2 & 3 : first floor interior | 4 : second floor interior | 5 : N & E building facades)


Subscribe to:
Posts (Atom)

